Cabin 34

Total area: 33.5 m2

The most spacious cabin in our collection

Cabin 34 is a deepened version of the popular Cabin 30. The frame is the same width, but the extra square metres in depth are enough to divide the space into genuinely functional rooms: a spacious living room, a separate bedroom, a toilet and a hallway. Sleep, eat, relax and wash comfortably — as a cabin or as an extension to a house all year round.

Cabin 34 is the most spacious cabin in our collection, and the extra square metres are immediately apparent in practice. The partition walls can be positioned so that the family gets their own bedroom while still leaving plenty of living space for guests. The building is delivered to the site as a ready-made unit and is typically lifted into place in under two hours.

A building of over 30 square metres usually requires a building permit, so check the requirements with your local authority. If you want to stay under 30 square metres, take a look at Cabin 30.

Read more

Price

As a turnkey delivery: €35,950
With finance: €611/month
As a kit: €29,100
Prices with Ehta Valmis equipment. View other equipment levels ›

Tailor the model to your needs

This model can be modified and equipped in many ways. We will help you design a package that suits your needs.

Floor plan

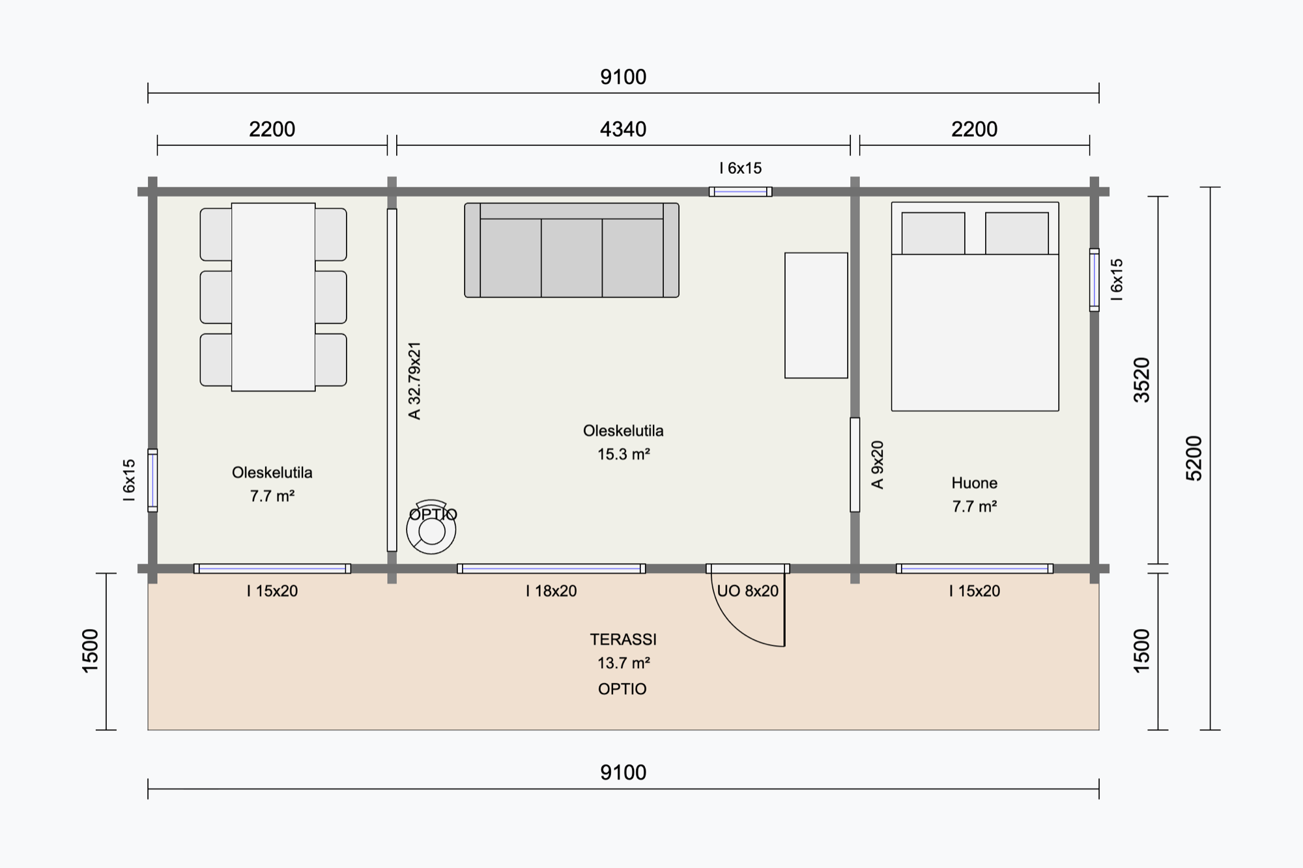
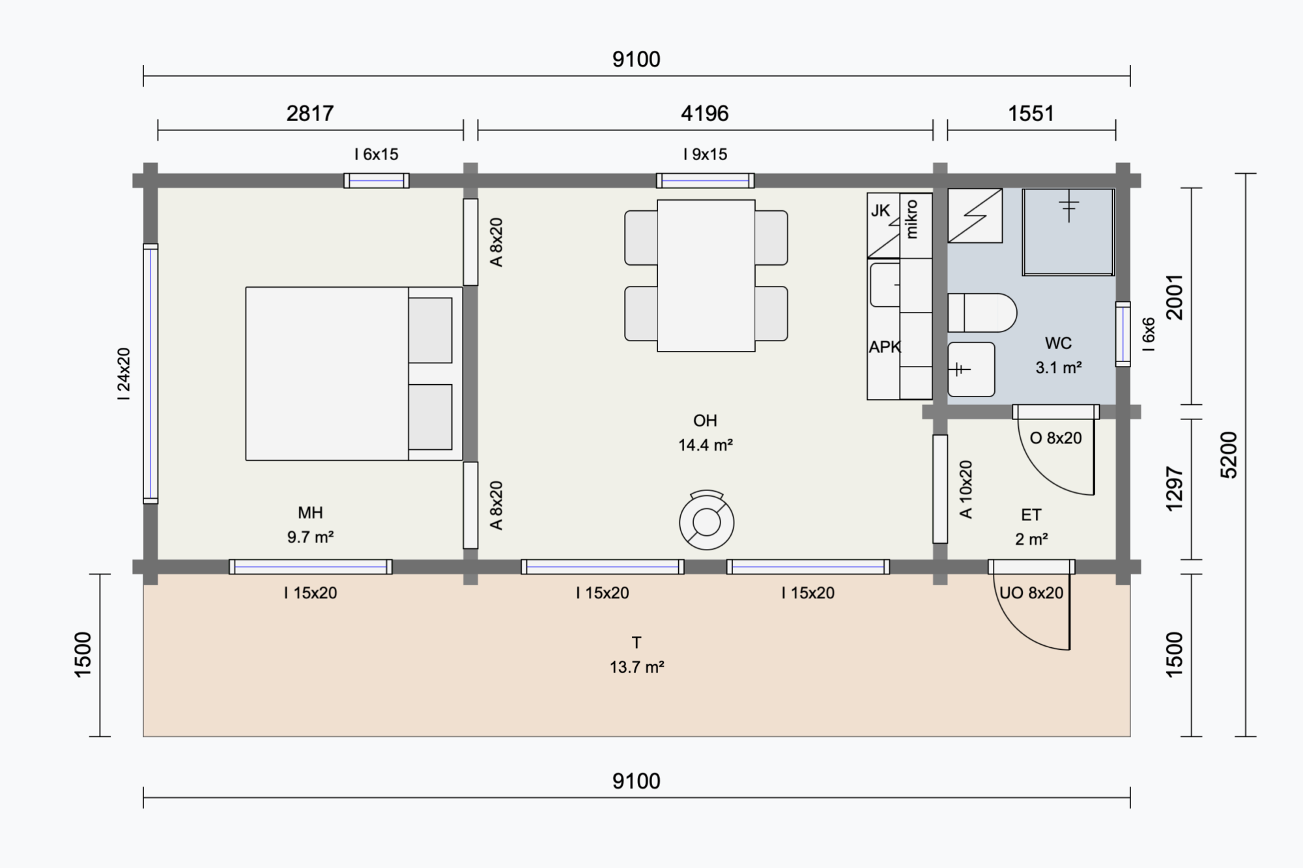
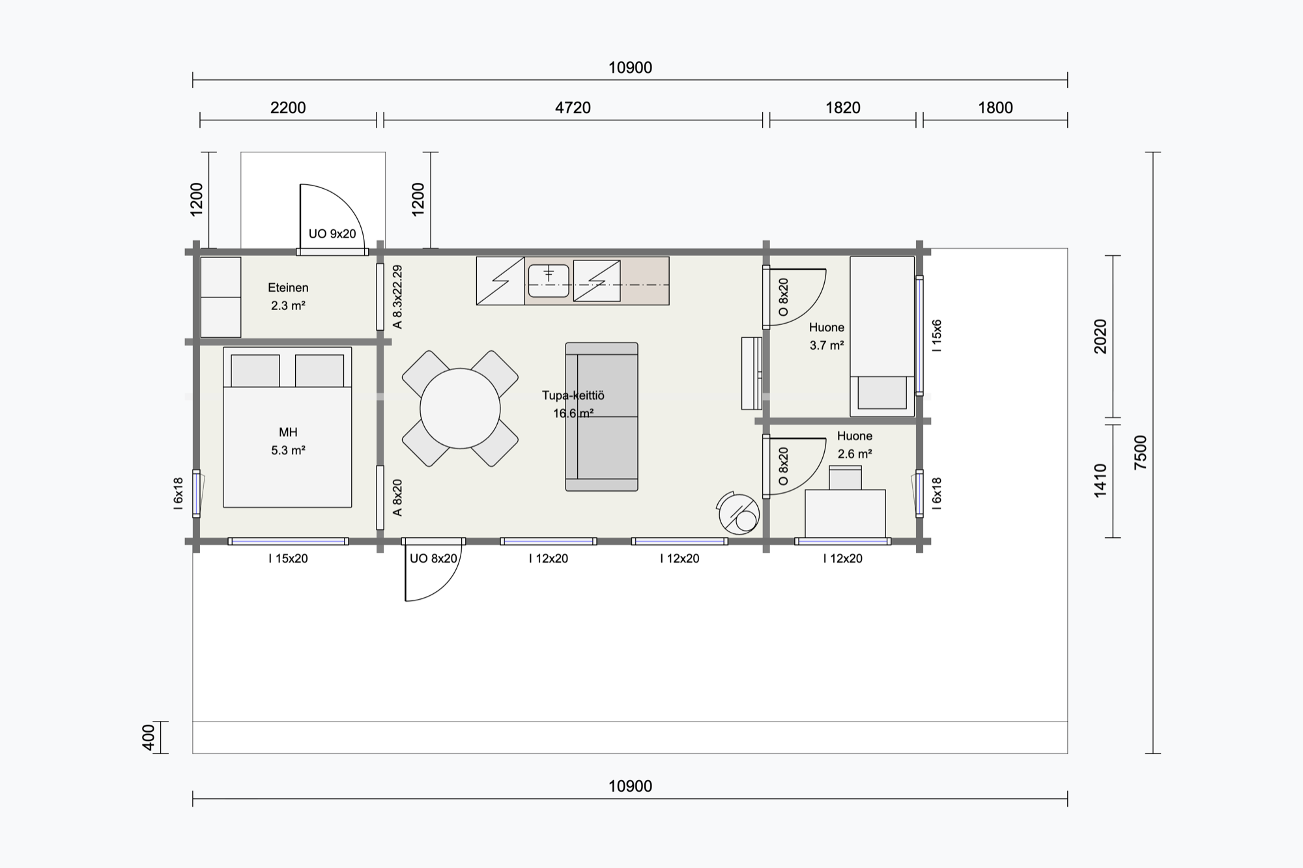
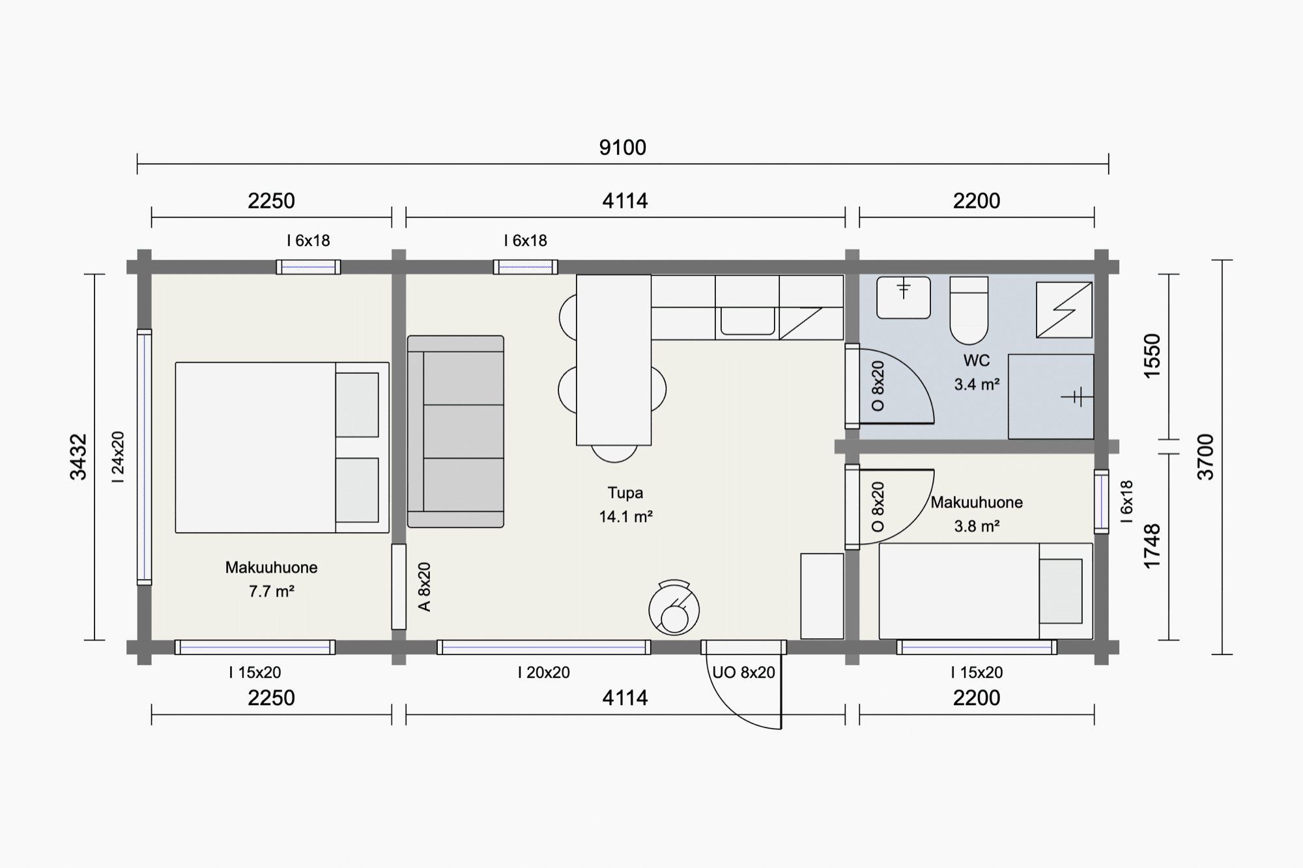
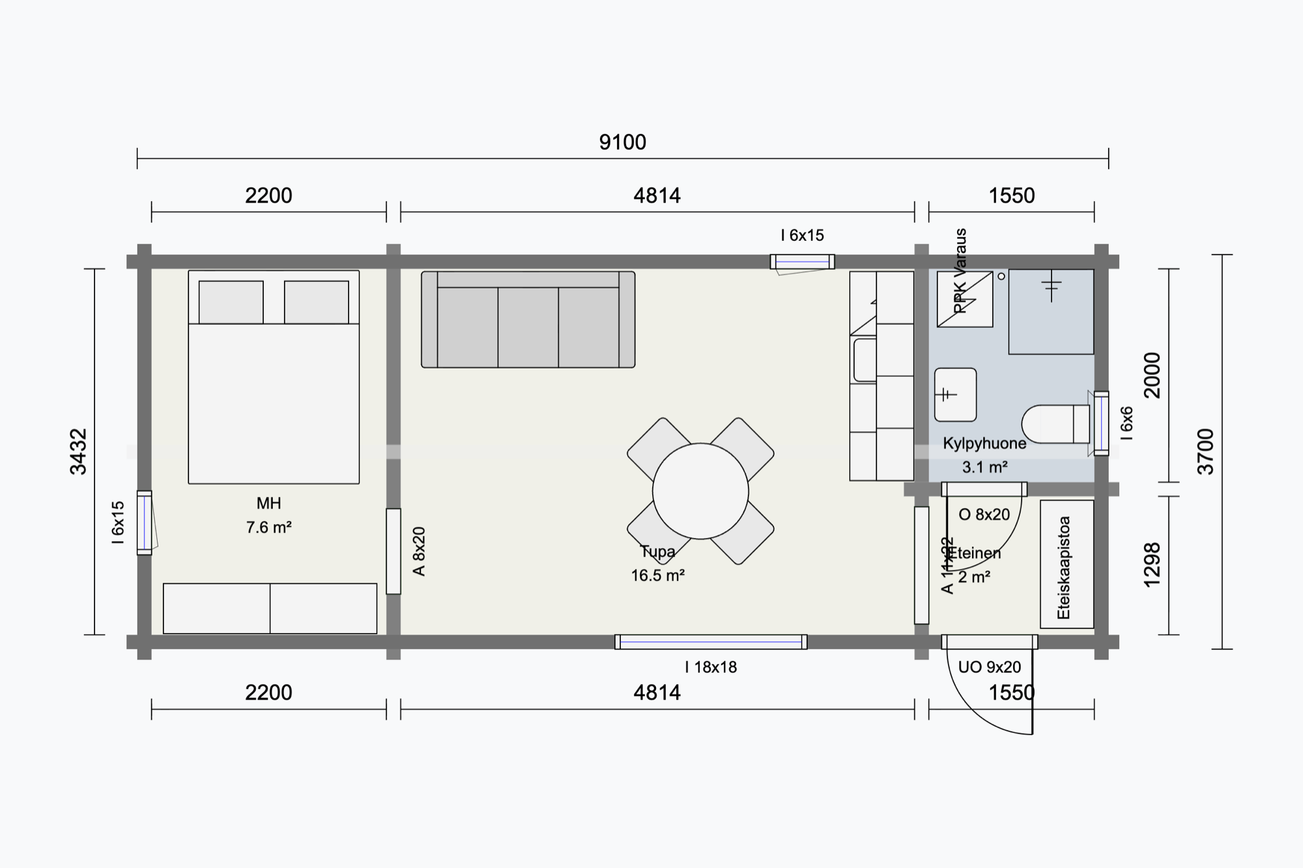
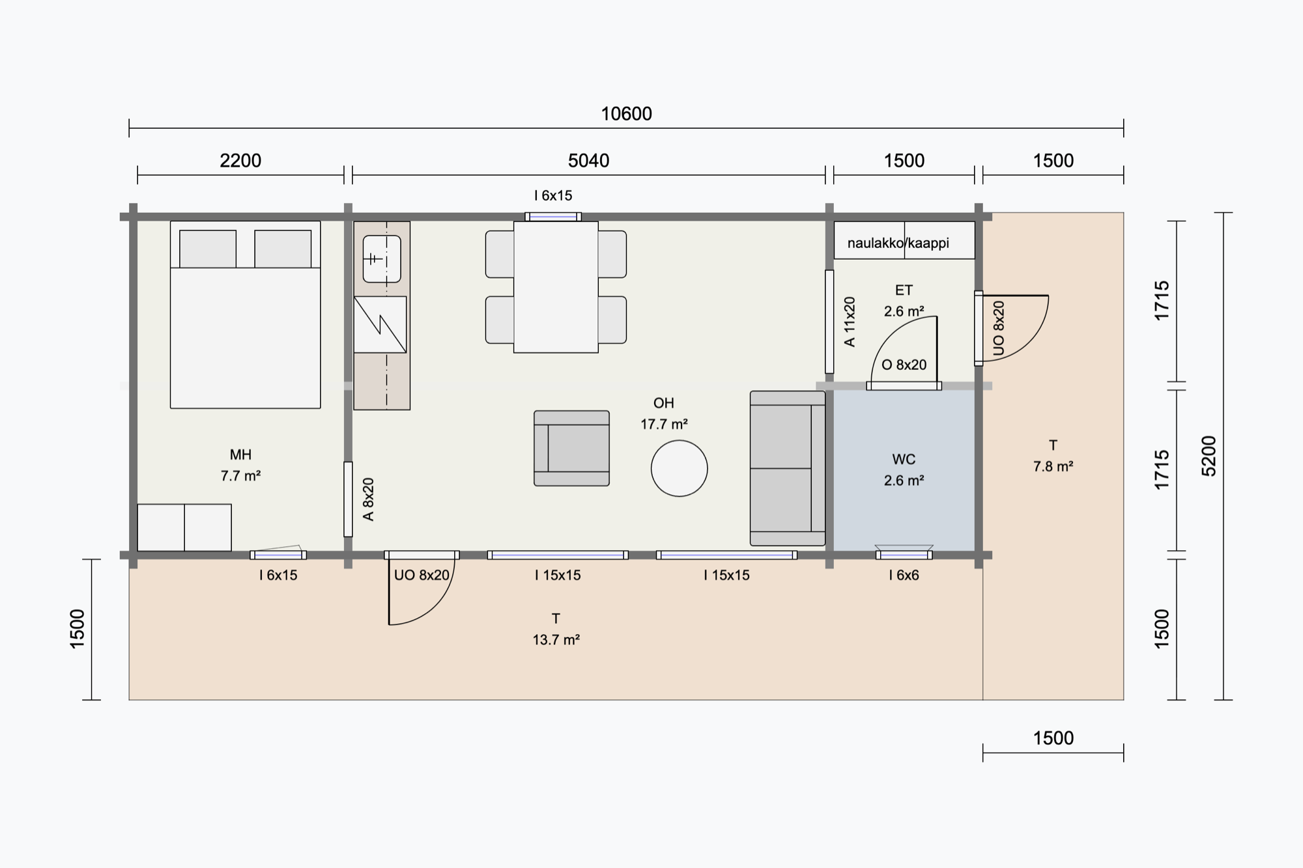
The model can be built with several different floor plans. In addition to the standard layout, a few examples are shown below. All floor plans are also available as mirror images.

Cabin 34 A

Two living areas and a separate room.

Cabin 34 B

Living room, separate bedroom, WC and entrance hall.

Cabin 34 C

Lounge with kitchenette, bedroom, two small rooms and large decks.

Cabin 34 D

Two bedrooms, lounge and WC.

Cabin 34 E

Bedroom, lounge, bathroom and entrance hall.

Cabin 34 F

Bedroom, spacious living room, WC, entrance hall and a deck on two sides.

Equipment level

The equipment level for the building can be chosen from three different options. It is also possible to customise and supplement the equipment with accessories.

Standard features

Ehta Valmis

Ehta Valmis standard equipment is the starting point, so you can enjoy your building as soon as it arrives.

35 950 €

The price includes

  • Log frame: 90 mm warp-resistant laminated log from Finland
  • Double-glazed insulated windows with maintenance-free aluminium-clad timber frames
  • Lockable external doors
  • Flooring: 28 mm pine tongue-and-groove boards
  • Ceilings: 120 mm spruce panelling
  • Mono-pitch roof with felt roofing
  • Rodent mesh in the roof structure
  • Roof insulation: 100 mm mineral wool
  • Floor insulation: 100 mm FF-PIR
  • Architectural drawings of the model building (floor plan, elevation and section) and a foundation dimension drawing
  • Free online Oma Ehta service
A notch better

Ehta Ekstra

The Ekstra specification offers more. Enjoy hassle-free use. Our most popular choice!

42 900 €

In addition to standard equipment:

Fully equipped

Ehta Unelma

Distinctive design meets a luxury user experience.

63 700 €

In addition to standard equipment:

Changes

Standard model not quite right? No problem – it can be modified.

Windows and doors

The size, location, and number of windows and doors can be changed.

Roof

The model is available with a mono-pitch roof or a gable roof.

Corners

As an alternative to the durable crossed log corner, there is the sleek City corner.

Height

The model already has a generous ceiling height, but it can be raised further by adding log courses.

Accessories

A comprehensive range of accessories is available for the model.

Ehta Kitchen

A quality log cabin kitchen, installed ready, from a Finnish manufacturer.

Convection fireplace

Smidson Vigo convection fireplace

Heat-retaining fireplace

Witka Wood Piccolo – heat-retaining convection fireplace

Surface treatments

Interior and exterior surface treatments, partly or fully

Electrical package

Electrical installation and lighting for the building

Ready-made deck

Ready-made deck supplied with the building

Winter package

Thicker 134 mm log and extra insulation.

Toilet

A toilet for added comfort

Effortless turnkey delivery

Ehta's ready-made log buildings are built in dry factory conditions, delivered in one piece and installed ready for use.

The building arrives on site on the back of a lorry and is lifted onto the foundations by crane. Installation on site typically takes less than 2 hours. You can enjoy the atmosphere of your new cabin or the löyly of your garden sauna the very same evening.

Also available as a kit

Is your site on an island, or would you like to build it yourself? Read more about our complete kit.

Request a quote for this model

You will receive an itemised quote from us, which will also include the cost of transport.

Doing business with Ehta has been easy and flexible right from the start. We first contacted Ehta in July 2025, when we received a preliminary plan for our cottage. However, the idea was left to marinate, and we resumed planning about half a year later. The project has therefore progressed at our own pace, which has been particularly important to us. We tweaked the design to our liking several times with Johanna, and when we finally got it finished, the rest of the project progressed very quickly and smoothly. At this stage, our contact person was Mirjami, and she kindly answered our questions and kept us up to date on the various stages of the project. Our wishes were still taken into great consideration, and we were able to make last-minute changes to, for example, the electrical plan.

The delivery date estimate given at the start of the project held perfectly. We had got the foundations ready following Ehta's good instructions.
On the day of delivery, our driveway proved to be a little too tight for the transport company, so this is worth bearing in mind when planning the lorry's route into the yard. It's a good idea to allow some extra room on top of the given dimensions. Despite everything, the skilled crew got the cabin into position without any problems and carried out the final installation.

All in all, the whole customer experience with Ehta has been very good, worth five stars. Now we have the loft aitta of our dreams and space for the whole family! Special thanks to Johanna and Mirjami, who have patiently always taken our change requests into account and told us realistically if something wasn't possible. Thanks also to everyone at the factory who has been making this dream of ours come true! The workmanship is excellent!
Milka
Overall rating
Customer service
Throughout the whole process, dealing with Ehta was really smooth and all questions were always answered quickly. The aitta was delivered on time and everything went brilliantly. The aitta is of really high quality and looks great. A big thank you to the Ehta team and have a great summer!
Julie
Overall rating
Customer service
On the plus side: high-quality materials, good instructions, the scope of delivery, and when we ran into problems we quickly got good advice over the phone.
On the minus side: black marks on the logs, and the door handles were missing from the delivery. The gable window on one side should have been hinged as a mirror image of the other, so that it would still open after the fireplace was installed.
Samuli Ahonen, Luhanka
Overall rating
The whole process worked well; we always got answers to our questions. The changes we wanted were received positively and we got better, more workable suggestions from the professionals. At no point, from the first negotiations to the end result, has there been anything to complain about. All the agreed changes were made. The delivery went ahead on the agreed day and we got a brand-new cabin on our plot. Even after the delivery, we've had answers to some tricky questions. We're happy with our cabin.
Kaarina Kaapeli, Laitila
Overall rating
The purchase and the planning worked extremely well. The complaints process for two fairly minor defects also went well.
Antti Salo
Overall rating
Dealing with Ehta was extremely smooth from the very beginning, not to mention friendly. From the customer's point of view, it was important that no product was pushed on us; instead, the options Ehta offers were explained. Customer service was always available when needed and questions were answered promptly and comprehensively. The product was delivered as agreed. The delivered building met our wishes and we are already really looking forward to the coming spring, when we can furnish and start using our new aitta.
Anna-Reeta Oksanen, Heinola
Overall rating
Competitiveness. Ease of use and adaptability.
Kristian Autio
Overall rating
Getting your own sauna cabin couldn't be any easier than this! I also appreciate that the prices are shown, so you don't have to guess what the whole thing will cost.
We got an Ehta Villa 30 and we're extremely pleased with the service we received all the way through to the delivery of the cabin – everything went very smoothly. And best of all, the sauna cabin is absolutely perfect!
Tiina P., Kokkola
Overall rating
Customer service

We publish all experiences for which the customer has given permission to publish. The customer survey has been sent to all our customers since 2021. Feedback on models that are no longer sold has been combined with the most closely corresponding current models.

Also explore other buildings:

Modern black wooden cabin with a covered porch, surrounded by grass, plants and trees, with a view of water in the background.
4.4/5

Total area

25.0 m2

Price

27 100 €
A small, modern black cabin with large windows and a porch, situated on a lawn surrounded by trees and garden plants.
4.5/5

Total area

19.7 m2

Price

23 200 €

Total area

29.6 m2

Price

31 200 €
Ehta
FI | EN | SV

We’ll call you at a time that suits you

Cabin 34: 3D model

Ehta Valmis – standard specification

  • Log frame: 90 mm warp-resistant laminated log from Finland
  • Double-glazed insulated windows with maintenance-free aluminium-clad timber frames
  • Lockable external doors
  • Flooring: 28 mm pine tongue-and-groove boards
  • Ceilings: 120 mm spruce panelling
  • Mono-pitch roof with felt roofing
  • Rodent mesh in the roof structure
  • Roof insulation: 100 mm mineral wool
  • Floor insulation: 100 mm FF-PIR
  • Architectural drawings of the model building (floor plan, elevation and section) and a foundation dimension drawing
Ehta

Short on time right now?

Would you like to explore the collection later or keep up to date with the latest tips and offers?