
Sauna Cabin 30

Total area: 29.6 m2
4.5/5

Modern sauna cabin

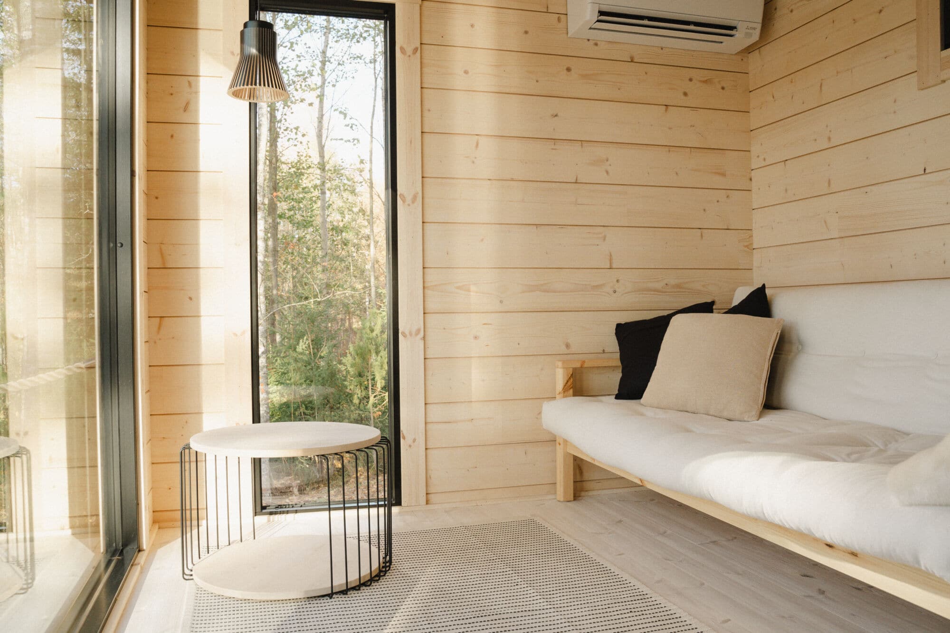
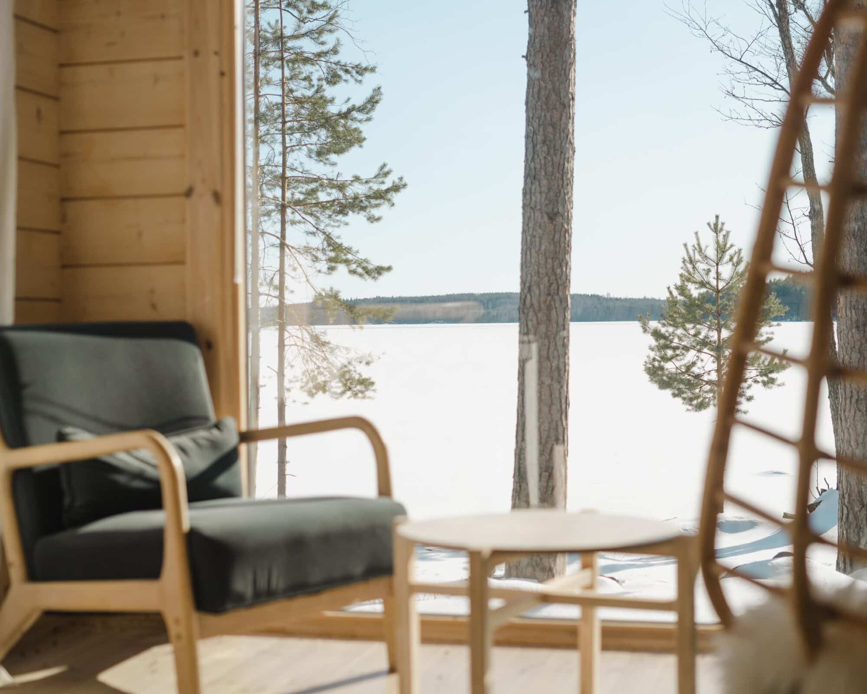
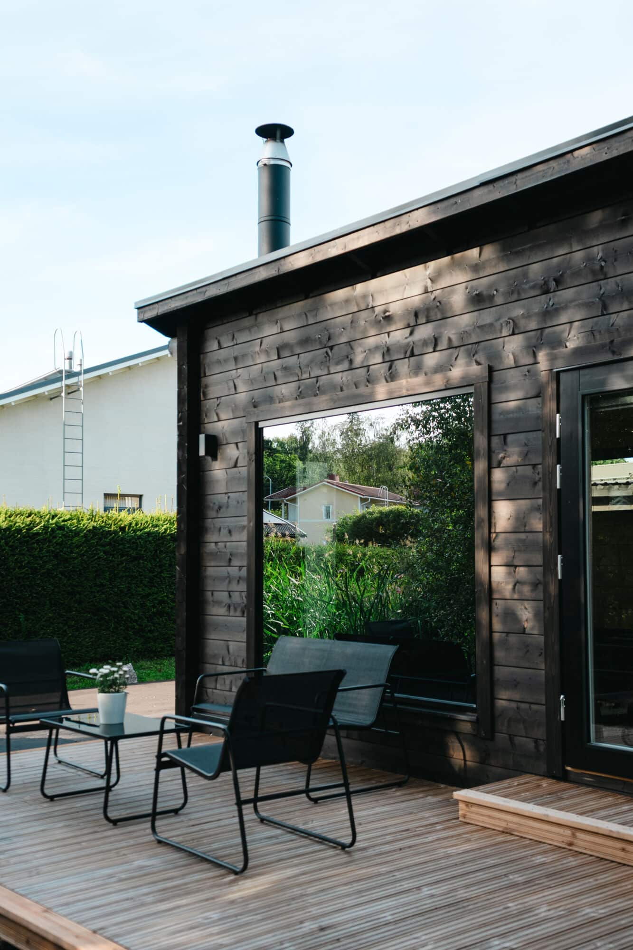

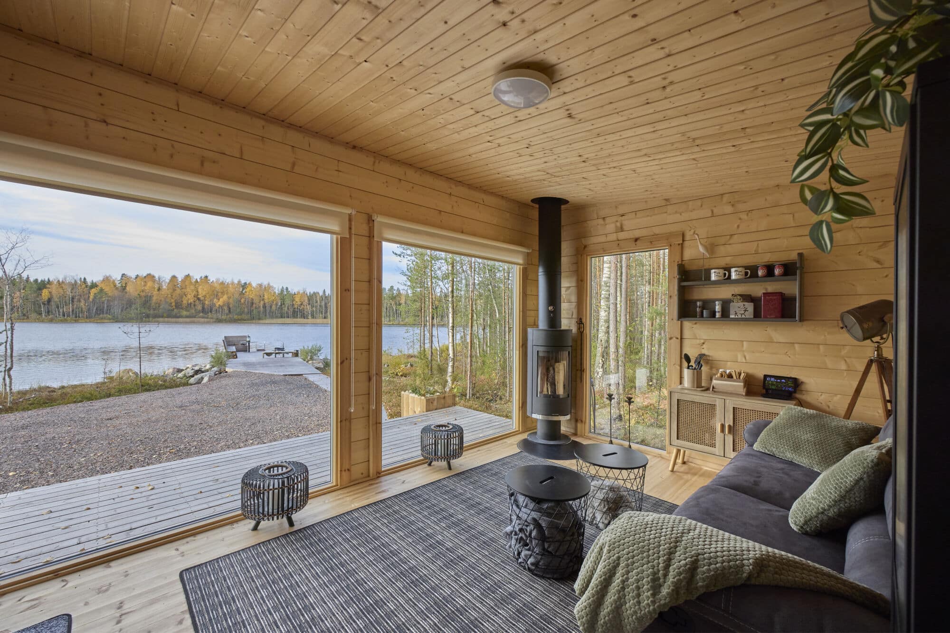
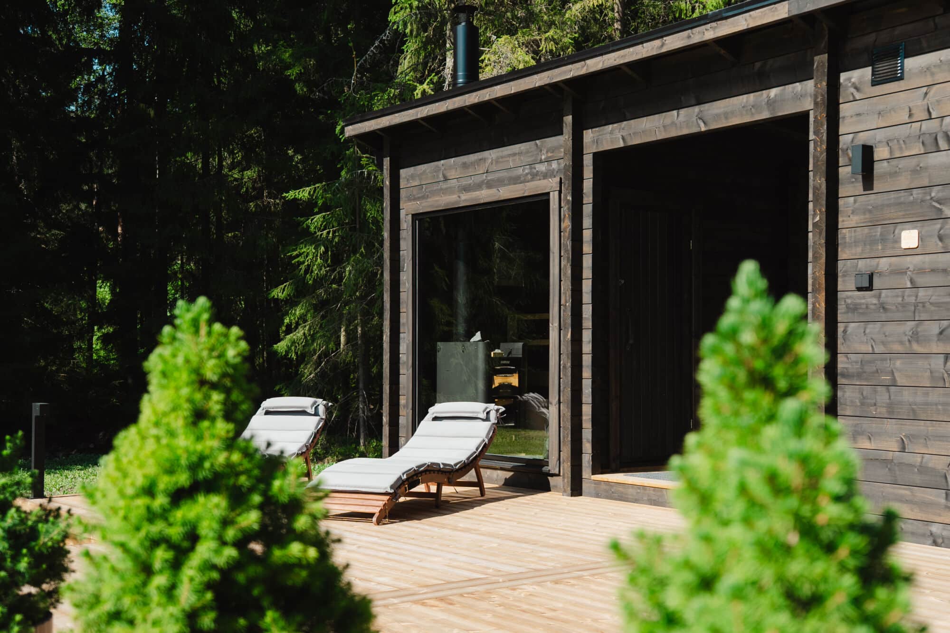
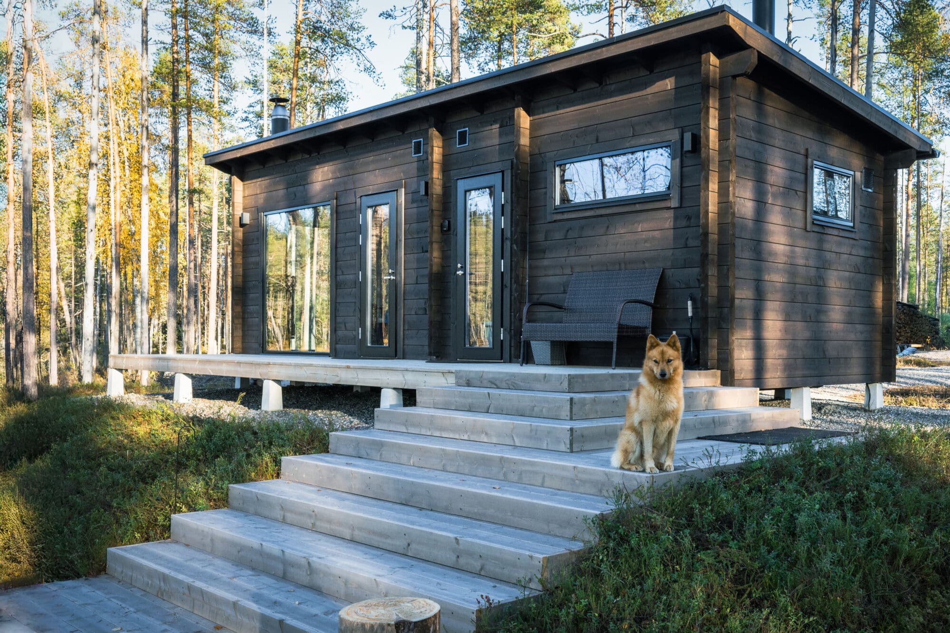
The flagship of our sauna collection offers a sauna and a cabin in one ready-made package – everything you need for cabin life. It is designed with versatility in mind and can be equipped and modified to suit you perfectly. The large lounge area can be divided for different purposes, such as dining, sleeping, a changing room and a living room. Nature comes close when you choose large panoramic windows.

Sauna Cabin 30 is our largest model that can be built without a building permit. For a small family, it's sufficient as a main cabin for a summer cottage, or it's suitable as a first cabin for a holiday dream, to be supplemented later with other buildings. As part of a larger ensemble, Sauna Cabin 30 offers luxurious facilities for sauna bathing and ample space for accommodating guests.

Read more

Price

As a turnkey delivery: €36,000
On finance: €612/month
As a kit: €29,500
Prices with Ehta Valmis equipment. View other equipment levels ›

Sauna Cabin 30 can be built without a permit

The Building Act was reformed at the start of 2025, and outbuildings under 30 square metres no longer require a permit. Read more from our article.

If you need a building permit, we will provide the necessary drawings and help you with the permit application. You can also order a building permit service, in which case we will apply for the permit on your behalf.

Tailor the model to your needs

This model can be modified and equipped in many ways. We will help you design a package that suits your needs.

Floor plan



The model can be built with several different floor plans. In addition to the standard layout, a few examples are shown below. All floor plans are also available as mirror images.


Sauna Cabin 30 A

Standard layout with a spacious lounge and changing room

Sauna Cabin 30 B

Sauna entrance from the gable end. Separate bedroom.

Sauna Cabin 30 C

Shower room with a cauldron water heater. Spacious U-shaped benches.

Sauna Cabin 30 D

Changing room and toilet. Access to the sauna from the gable end.

We'll design a model just for you

The floor plan can be modified to suit your needs. Tell us what you have in mind, and together we will design a model that meets your needs.

Equipment level

The equipment level for the building can be chosen from three different options. It is also possible to customise and supplement the equipment with accessories.

Wood-panelled sauna lounge with a wood-burning sauna heater, a bench, a bucket and ladle, a firewood store and a small window.

Ehta Valmis

Everything ready as standard
Ehta Sauna Cabin 30 Valmis
36 000 €

Ehta Valmis standard equipment is the starting point, so you can enjoy your building as soon as it arrives.

  • Log frame: 90 mm warp-resistant laminated log from Finland
  • Double-glazed insulated windows with maintenance-free aluminium-clad timber frames
  • Lockable external doors
  • Flooring: 28 mm pine tongue-and-groove boards
  • Ceilings: 120 mm spruce panelling
  • Mono-pitch roof with felt roofing
  • Rodent mesh in the roof structure
  • Roof insulation: 100 mm mineral wool
  • Floor insulation: 100 mm FF-PIR
  • Architectural drawings of the model building (floor plan, elevation and section) and a foundation dimension drawing
  • Free online Oma Ehta service
Sauna
  • Modern, sturdy spruce plank benches, safety rail and step stool
  • Harvia 16 or 20 sauna heater with glass door, round Jeremias chimney water tank 25 l, heater stones
  • Sauna heater safety walls, heater base and hearth plate
  • Insulated Jeremias flue
  • Sauna room floor of oil-treated pine tongue-and-groove boards, water channel for draining wash water
  • Glass or wooden internal door
Interior of a wooden sauna with a stone-filled sauna heater, a window, wooden benches and striped rugs, and sunlight streaming in through the glass door.

Ehta Ekstra

A notch better
Ehta Sauna Cabin 30 Ekstra
45 100 €

Ekstra equipment offers more. Enjoy a carefree user experience from the start. The most popular choice!

In addition to standard equipment:

Modern wooden sauna interior with dark walls and bench seating, a stone-filled metal wood-burning sauna heater and a bucket and ladle placed on the bench.

Ehta Unelma

Fully equipped
Ehta Sauna Cabin 30 Unelma
77 000 €

Distinctive design meets a luxury user experience.

In addition to standard equipment:

Changes

Standard model not quite right? No problem – it can be modified.

Windows and doors

The size, location, and number of windows and doors can be changed.

Roof

The model is available with a mono-pitch roof or a gable roof.

Corners

As an alternative to the durable crossed log corner, there is the sleek City corner.

Height

The model already has a generous ceiling height, but it can be raised further by adding log courses.

Accessories

A comprehensive range of accessories is available for the model.

Ehta Bathroom

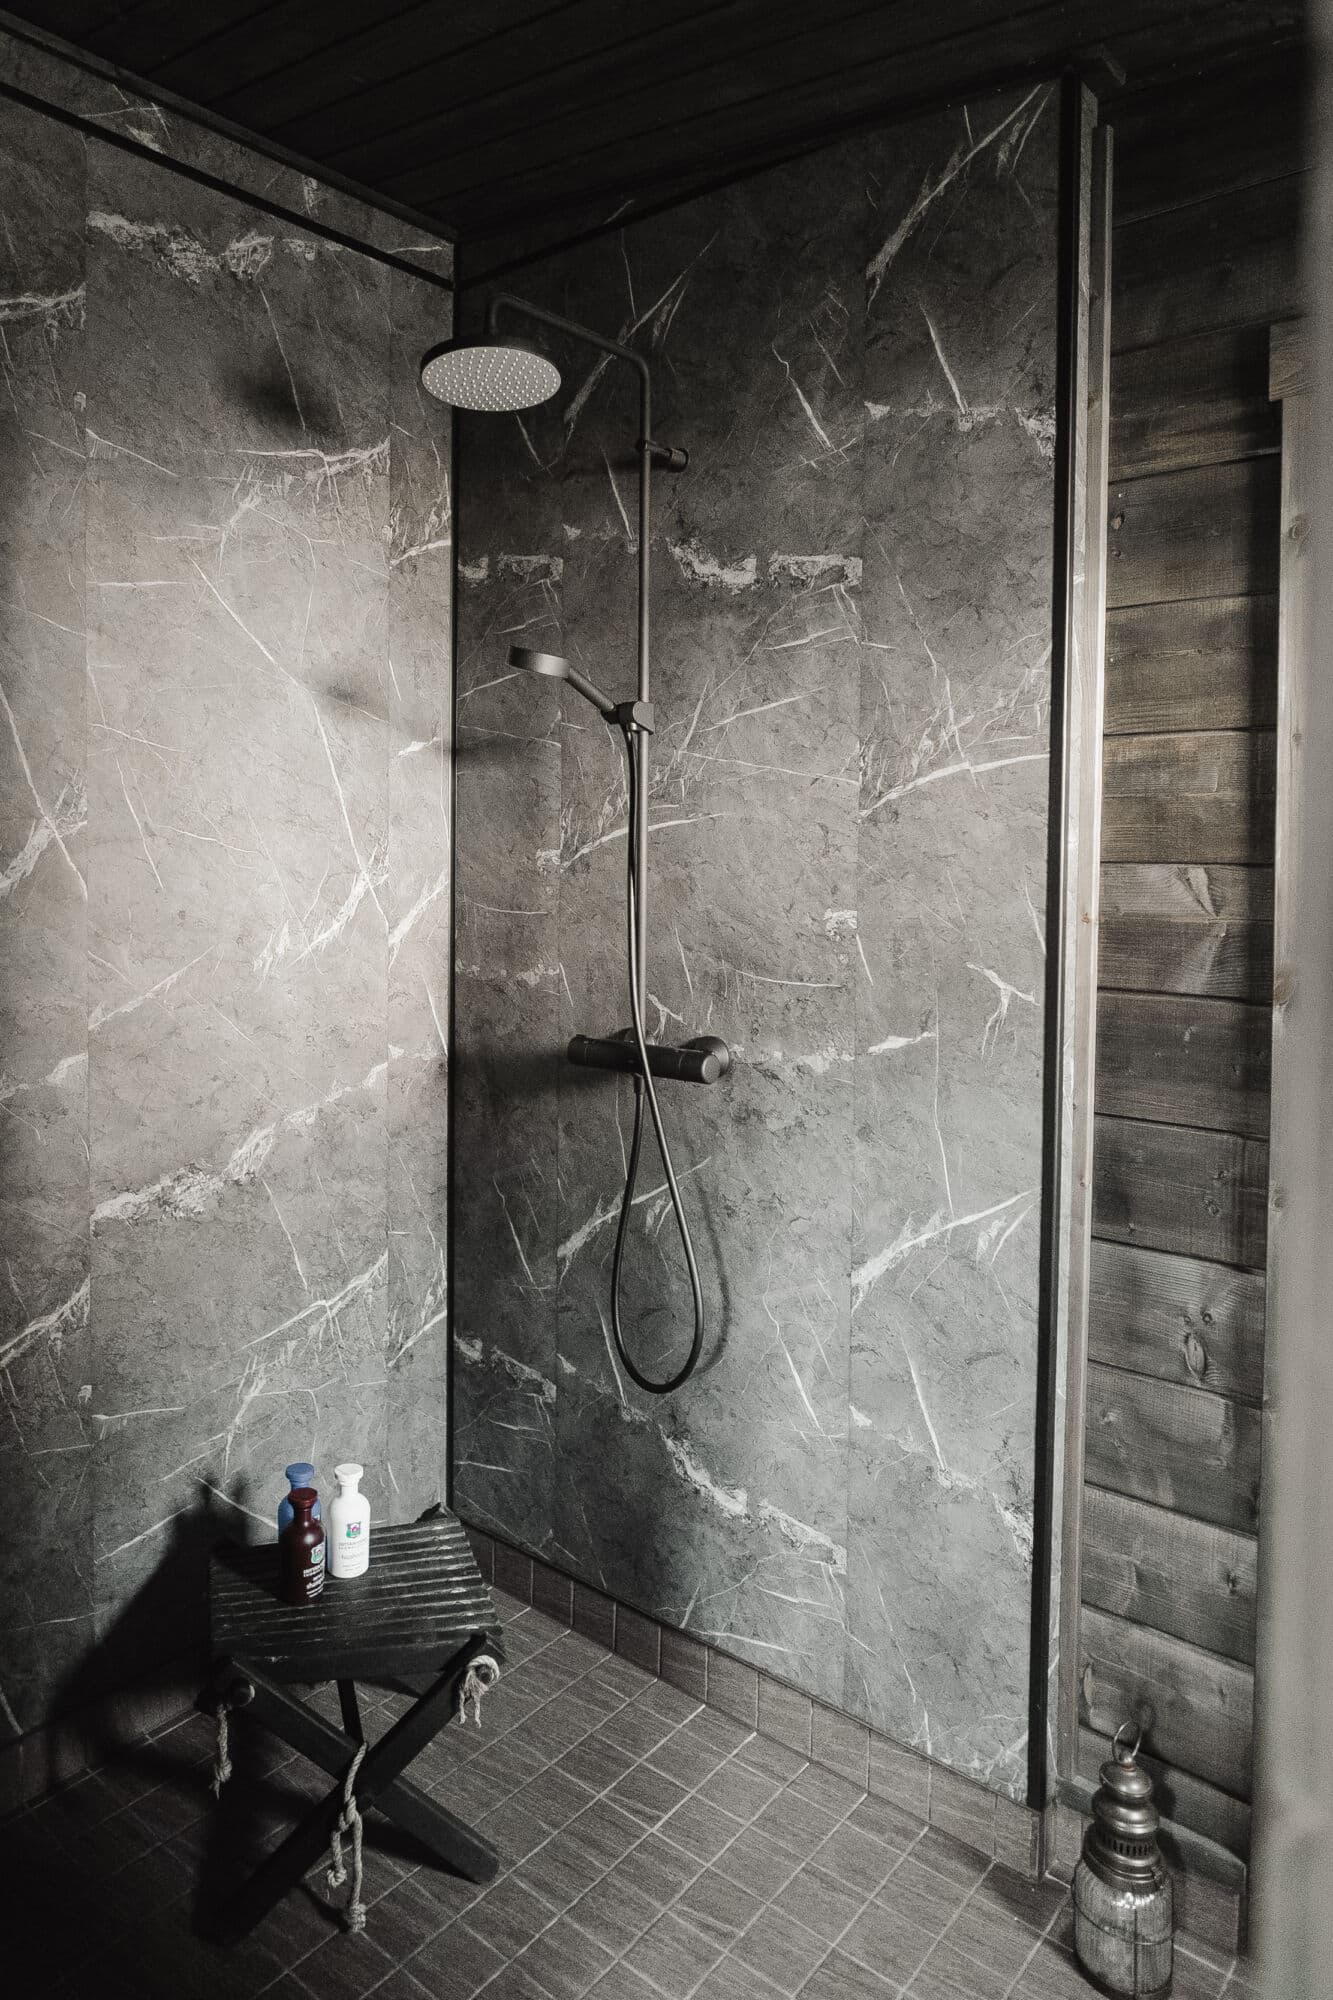
A bathroom with a heated tiled floor and a shower

Ehta Kitchen

A quality log cabin kitchen, installed ready, from a Finnish manufacturer.

Convection fireplace

Smidson Vigo convection fireplace

Heat-retaining fireplace

Witka Wood Piccolo – heat-retaining convection fireplace

Surface treatments

Interior and exterior surface treatments, partly or fully

Electrical package

Electrical installation and lighting for the building

Ready-made deck

Ready-made deck supplied with the building

Winter package

Thicker 134 mm log and extra insulation.

Toilet

A toilet for added comfort

Sauna equipment

No compromises on the löyly! Choose the sauna accessories you like.

Mestaripuuseppä benches

Designer sauna benches made by Mestaripuuseppä Tingander

Harvia 20 Pro sauna heater with front water tank

A more powerful heater than the standard model.

Harvia Legend sauna heater with a large stone capacity

Harvia Legend 240 GreenFlame heater with a huge stone capacity

Through-sawn aspen benches

Traditional aspen benches made from through-sawn aspen planks.

Cauldron water heater

Separate cauldron water heater for when you need more hot water

Effortless turnkey delivery

Ehta's ready-made log buildings are built in dry factory conditions, delivered in one piece and installed ready for use.

The building arrives on site on the back of a lorry and is lifted onto the foundations by crane. Installation on site typically takes less than 2 hours. You can enjoy the atmosphere of your new cabin or the löyly of your garden sauna the very same evening.

Also available as a kit

Is your site on an island, or would you like to build it yourself? Read more about our complete kit.

Request a quote for this model

You will receive an itemised quote from us, which will also include the cost of transport.

Sauna Cabin 30 experiences

Average
4.5/5
8 experiences
(1 public)
I would have given a 10 for the excellent service, but the only minus was that the transport schedule was vague; I found out the transport time 3 days before the event, which makes it very difficult to keep one's calendar completely clear for a couple of days on such short notice. The transport and placing of the cabin, on the other hand, was a performance worth a 10. The quotation was clear and I liked the Oma Ehta pages. Communication was also just right and I got quick answers to my questions. I cannot say anything more specific about the quality of the cabin yet, as it has not been used yet.
Show more
Sirja Pekkala
Overall rating
Customer service

We publish all experiences for which the customer has given permission to publish. The customer survey has been sent to all our customers since 2021. Feedback on models that are no longer sold has been combined with the most closely corresponding current models.

Also explore other buildings:

Inspired by the Sauna Cabin 34 model, a modern wooden cabin with large windows is situated on rocky land by a lake, surrounded by trees and plants beneath a partly cloudy sky.

Total area

33.5 m2

Price

40 900 €

Total area

25.0 m2

Price

32 000 €
A small, modern cabin with large windows is situated on a wooden deck surrounded by pine trees and rocky terrain in a wooded area.
4.7/5

Total area

19.7 m2

Price

27 800 €
FI | EN | SV

We’ll call you at a time that suits you

Sauna Cabin 30: 3D model

Shall we plan it to­gether?

 Book a free remote meeting with an expert!

Deal with Ehta the way you want, at your own pace. Our job is to help you find the best solution for you.

You deserve the best moments in the log building of your dreams! 

Ehta Valmis – standard specification

  • Log frame: 90 mm warp-resistant laminated log from Finland
  • Double-glazed insulated windows with maintenance-free aluminium-clad timber frames
  • Lockable external doors
  • Flooring: 28 mm pine tongue-and-groove boards
  • Ceilings: 120 mm spruce panelling
  • Mono-pitch roof with felt roofing
  • Rodent mesh in the roof structure
  • Roof insulation: 100 mm mineral wool
  • Floor insulation: 100 mm FF-PIR
  • Architectural drawings of the model building (floor plan, elevation and section) and a foundation dimension drawing

Sauna

  • Modern, sturdy spruce plank sauna benches
  • Harvia 16 or 20 sauna heater with glass door, round Jeremias chimney water tank 25 l, heater stones
  • Protective walls and base for the sauna heater
  • Insulated Jeremias flue
  • Sauna room floor oil-treated to be highly moisture-resistant, water channel for draining wash water
  • Glass or wooden internal door

Short on time right now?

Would you like to explore the collection later or keep up to date with the latest tips and offers?