
Sauna cabin 34

Total area: 33.5 m²2

The most spacious sauna cabin in our collection

Sauna Cabin 34 is a deepened version of the popular Sauna Cabin 30. The extra square metres in terms of depth open up the living room and make room for a separate bedroom, sauna and washroom. The sauna and cabin come in the same ready-to-use package — meaning everything you need for year-round cabin living.

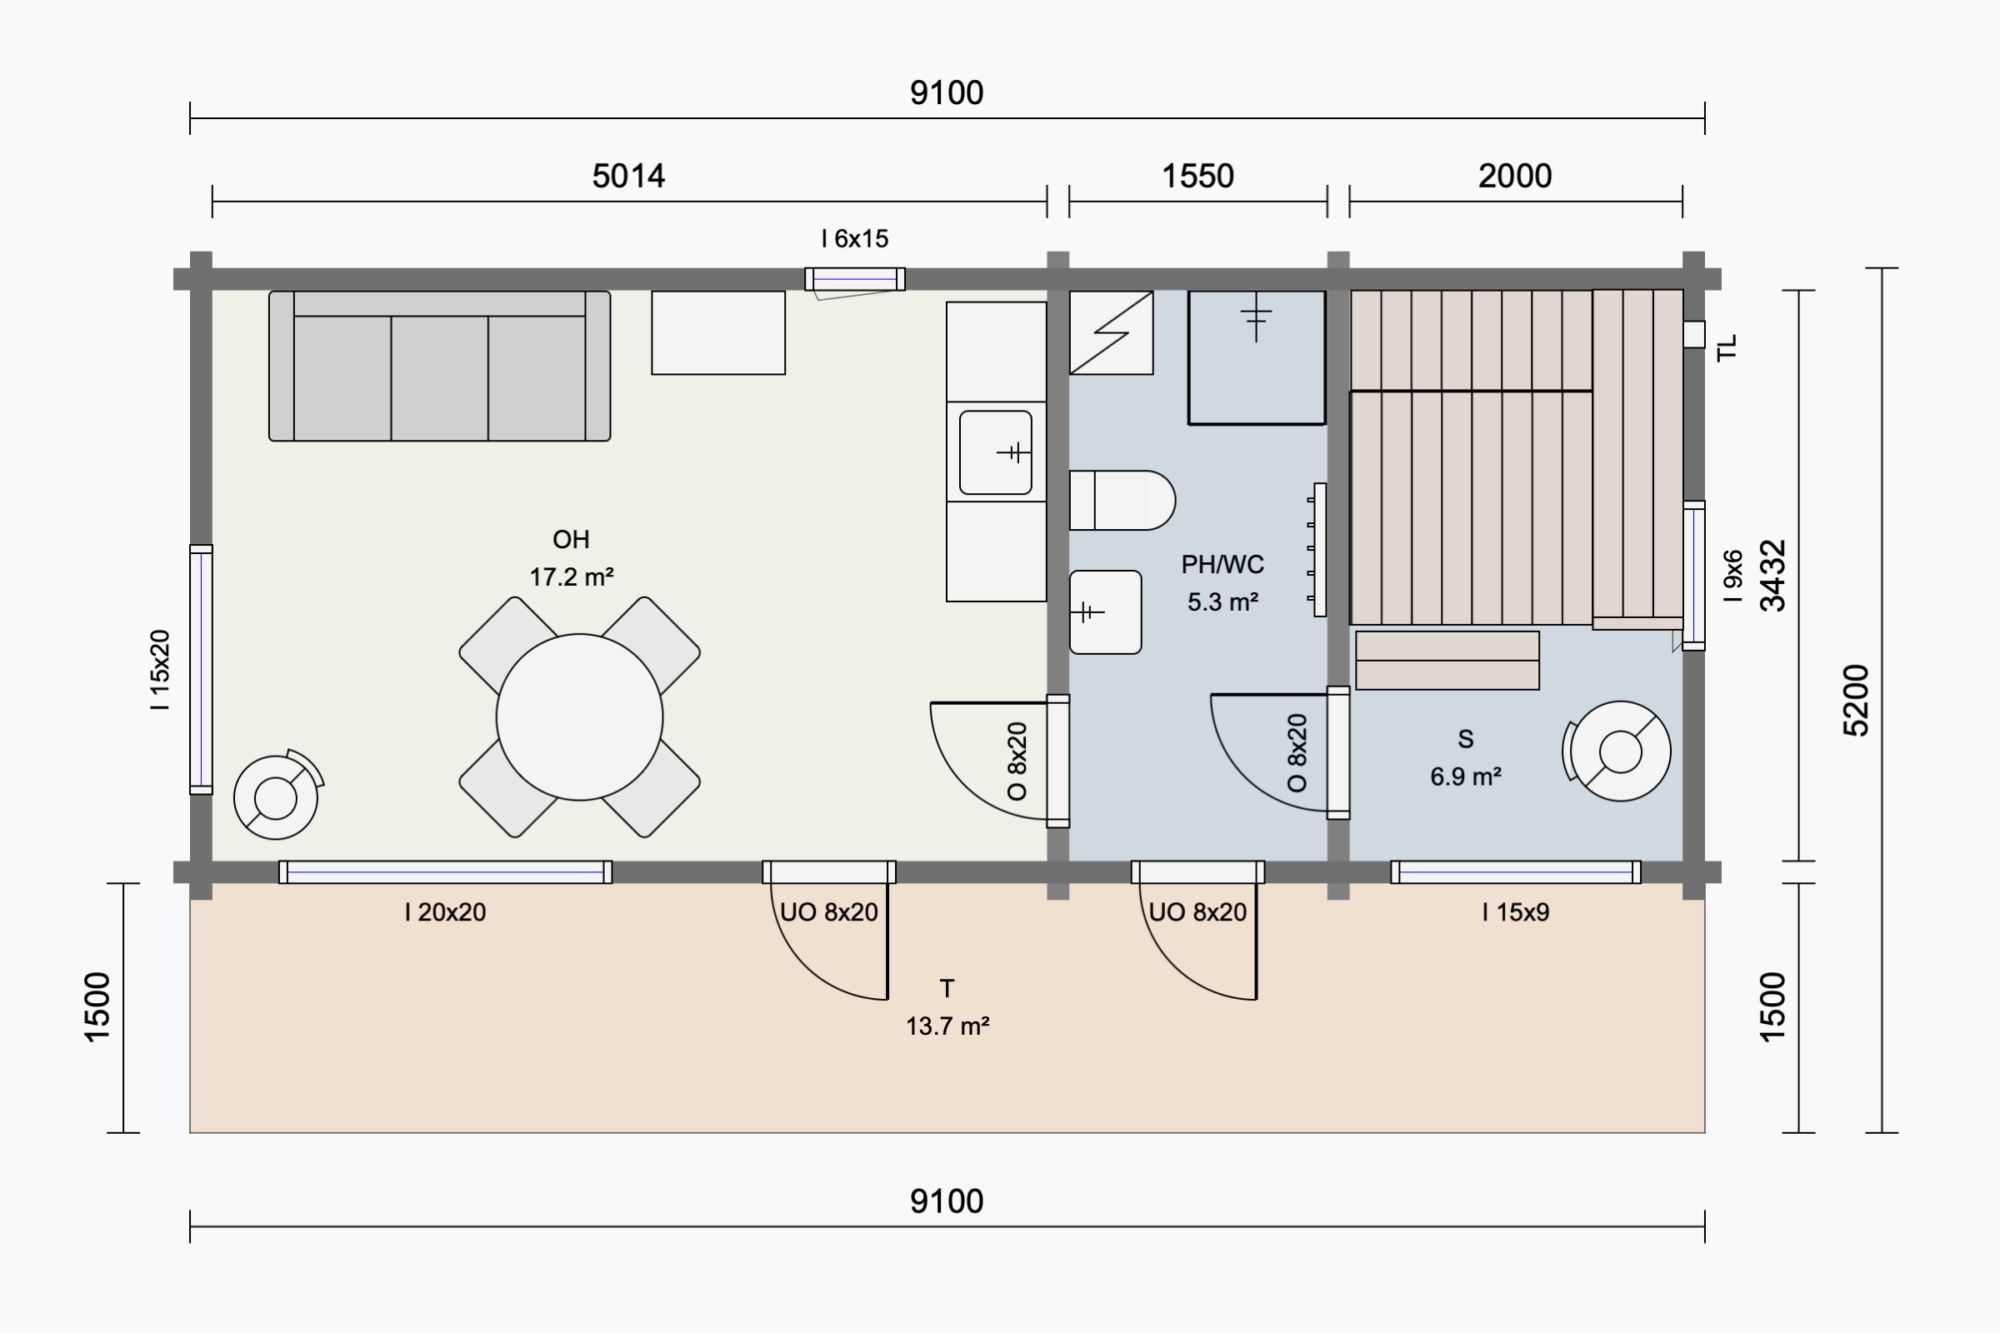
Sauna Cabin 34 is the most spacious sauna cabin in our collection. The model layout features a living room, a separate bedroom, a sauna and a washroom, and the partition walls allow you to divide the space to suit your exact needs. The building works just as well as a main cabin for a small family as it does as an extension to a house.

A building of over 30 square metres usually requires a building permit, so check the requirements with your local council. If you want to stay under 30 square metres, take a look at the Saunamökki 30.

Read completely

Price

Ready-to-deliver price: €40,050
On finance: £681 a month
Materials delivery: €0
Prices with Ehta Ready equipment. View other equipment levels ›

Sauna cabin 34 It is possible to build without a permit

The Building Act was updated at the start of 2025 and outbuildings under 30 square metres have been exempted from requiring a permit. Read more from our article.

If you need a building permit, we will provide the necessary drawings and help you with the permit application. You can also order a building permit service, in which case we will apply for the permit on your behalf.

Tailor the model to suit you

This model can be modified and equipped in a versatile way. We will help you design a complete package that suits your needs.

Foundation

The model can be implemented with several different floor plans. In addition to the standard base, a few examples are shown below. The floor plans are also available as mirror images.

Let's plan your own model

The basic solution can be modified according to your needs. Tell us your wishes, and we'll design a model that suits your needs together.

Equipment level

The equipment level for the building can be chosen from three different options. It is also possible to customise and supplement the equipment with accessories.

Puupaneloitu saunatupa, jossa on puukiuas, penkki, kauha ja kauha, polttopuuvarasto ja pieni ikkuna.

Genuine Ready

All ready as standard
Ehta Sauna Cabin 34 Ready-made
40 050 €

The Ehta Ready -standard equipment is the starting point, which ensures that you can enjoy the use of the building as soon as you receive it.

  • 90 mm laminated log, domestic, warp-resistant
  • Double-glazed thermal element windows with maintenance-free wood-aluminium construction
  • Lockable external doors
  • Flooring 28mm pine tongue and groove board
  • 120 mm spruce ceiling panels
  • Mansard roof with felt covering
  • Small animal netting in the loft
  • Attic 100 mm mineral wool insulation
  • 100mm FF-PIR insulation base
  • Architectural drawings for the shopping centre (floor plan, elevation and section) and the foundation measurement drawing.
  • Free electronic My Genuine service
Sauna
  • Modern and robust six-plank benches, protective railing, and a step stool
  • Harvia Heater 16 or 20 with glass door, round Jeremias chimney water tank 25l, heater stones
  • Sauna stove protective walls, sauna stove base and front plate
  • Insulated chimney stack
  • The sauna room floor is an oil-treated pine tongue-and-groove board, with a water channel for draining wash water.
  • Glass or wooden internal door
Puusaunan sisätilat, jossa on kiuas, kivikiuas, ikkuna, puupenkit ja raidalliset matot, ja lasiovesta tulvii auringonvaloa.

Gold Extra

A notch better
Ehta Saunamökki 34 Ekstra
0 €

Extra equipment offers more. Enjoy a carefree user experience from the start. The most popular choice!

In addition to standard equipment:

Moderni puinen saunan sisustus, jossa on tummat seinät ja penkki-istuimet, kivillä täytetty metallinen puukiuas ja penkille asetettu kauha kauhalla.

True Dream

Fully equipped
Ehta Saunakabin 34 Unelma
0 €

Distinctive design meets a luxury user experience.

In addition to standard equipment:

Changes

Isn't the standard model perfectly fine? No worries, it can be modified.

Windows and doors

The size, location, and number of windows and doors can be changed.

Roof

The model is available with a pitched roof and a gable roof.

Corners

As an alternative to the sustainable cross-corner, there's the sleek city-corner.

Height

The model already has a generous ceiling height, but an increase is possible by adding storey logs.

Accessories

A comprehensive range of accessories is available for the model.

Genuine Bathroom

A bathroom with a heated tiled floor and a shower

Genuine Kitchen

High-quality log cabin kitchen, pre-installed, from a domestic manufacturer.

Convection fireplace

Smidson Vigo convection fireplace

Wood-burning stove

Witka Wood Piccolo – wood-burning convection fireplace

Surface treatments

Interior and exterior surface treatments, partially or completely

Electrical package

Building electrification and lighting

Preparatory terrace

Ready-made terrace supplied with the building

Winter package

Thicker 134mm log and extra insulation.

Toilet

Comfort-enhancing toilet

Sauna equipment

No compromises on the löyly! Choose the sauna accessories you like.

Master carpenter's benches

Designer benches made by master carpenter Tingander

Harvia 20 Pro stove with front glass water tank

More powerful stove than the basic model.

Harvia Legend sauna heater with a large amount of stones

A magnificent amount of stone Harvia Legend 240 Greenflame heater

Poplar shavings feed

Traditional aspen sauna benches made from hand-sawn aspen timber.

Water pipe

Separate wall-mounted boiler when more hot water is needed

Effortless ready-made delivery

The prefabricated log buildings are constructed in dry factory conditions, delivered as a whole, and installed ready for use.

The building arrives on site on a truck bed and is lifted onto the foundations by a crane. The installation time on site is typically less than 2 hours. You can enjoy the atmosphere of your new holiday cottage or the heat of your garden sauna as early as the same evening.

Also available as a material delivery.

Is the destination on an island, or do you want to build it yourself? Read more of complete material delivery.

Request a quote for this model

You will receive an itemised quote from us, which will also include the cost of transport.

Also explore other buildings:

Valmis saunamökki 25

Total area

25.0 m2

Price

31 400 €
Pieni moderni mökki, jossa on suuret ikkunat, sijaitsee puisella kannella mäntyjen ja kallioisen maaston ympäröimänä metsäisellä alueella.

Total area

19.7 m2

Price

27 300 €
Ehtan moderni, tumma hirrestä valmistettu valmis saunamökki, jossa on maisemaikkunat ja puinen terassi. Terassilla on ulkokalusteita ja edustalla kasvaa iso vaahtera.

Total area

29.6 m2

Price

35 300 €
FI | EN | SV

Sauna cabin 343D model

Ehta Ready - standard equipment

  • 90 mm laminated log, domestic, warp-resistant
  • Double-glazed thermal element windows with maintenance-free wood-aluminium construction
  • Lockable external doors
  • Flooring 28mm pine tongue and groove board
  • 120 mm spruce ceiling panels
  • Mansard roof with felt covering
  • Small animal netting in the loft
  • Attic 100 mm mineral wool insulation
  • 100mm FF-PIR insulation base
  • Architectural drawings for the shopping centre (floor plan, elevation and section) and the foundation measurement drawing.

Sauna

  • Modern and sturdy six-plank sauna benches
  • Harvia Heater 16 or 20 with glass door, round Jeremias chimney water tank 25l, heater stones
  • Sauna heater protective walls and sauna heater base
  • Insulated chimney stack
  • Sauna room floor treated with oil to be very moisture resistant, water channel for draining wash water
  • Glass or wooden internal door