 Skip to content


NEW SAUNA garden saunas have been designed so that their usability, ease of manufacture and equipment are optimised for garden sauna use. The modular structure combined with a standard range ensures cost-efficient manufacturing and therefore reasonable prices. However, the setting, intended use and personal preferences place different demands on garden saunas. This blog post presents a few built variations of NEW SAUNA garden saunas.
Sauna 24 + Sauna 7 combination
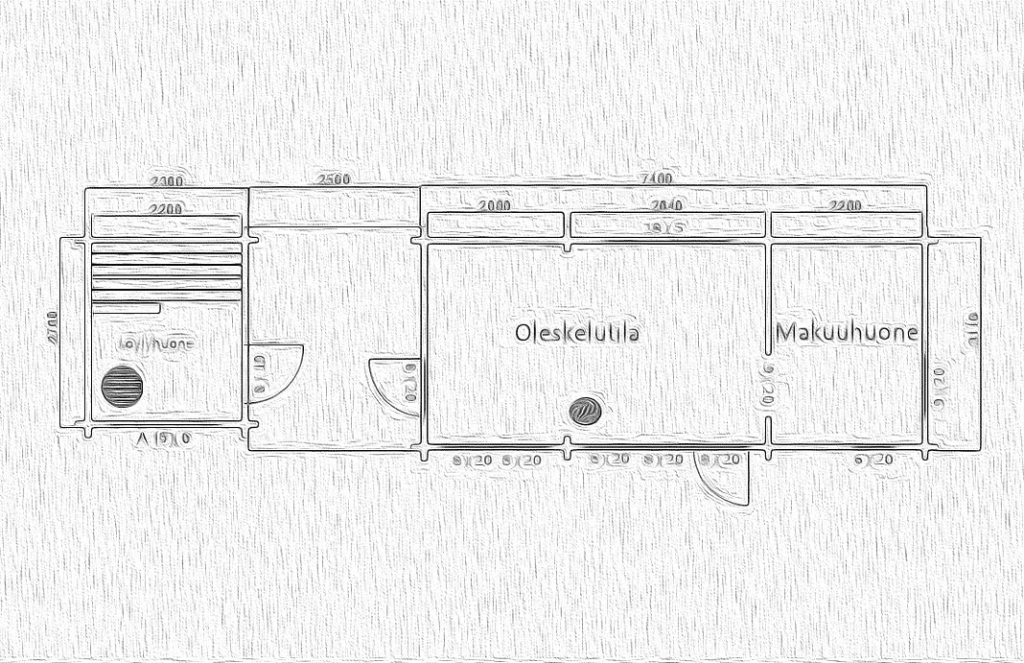
This Sauna 24 + Sauna 7 combination will be built on the west coast in early spring 2019. The sauna cabin's large windows will open up a magnificent view of the sea. The sauna cabin will be built from thicker-than-standard logs with dovetail corners.
Between the buildings there is a covered breezeway, the back of which is slatted.
Sauna 24 variation
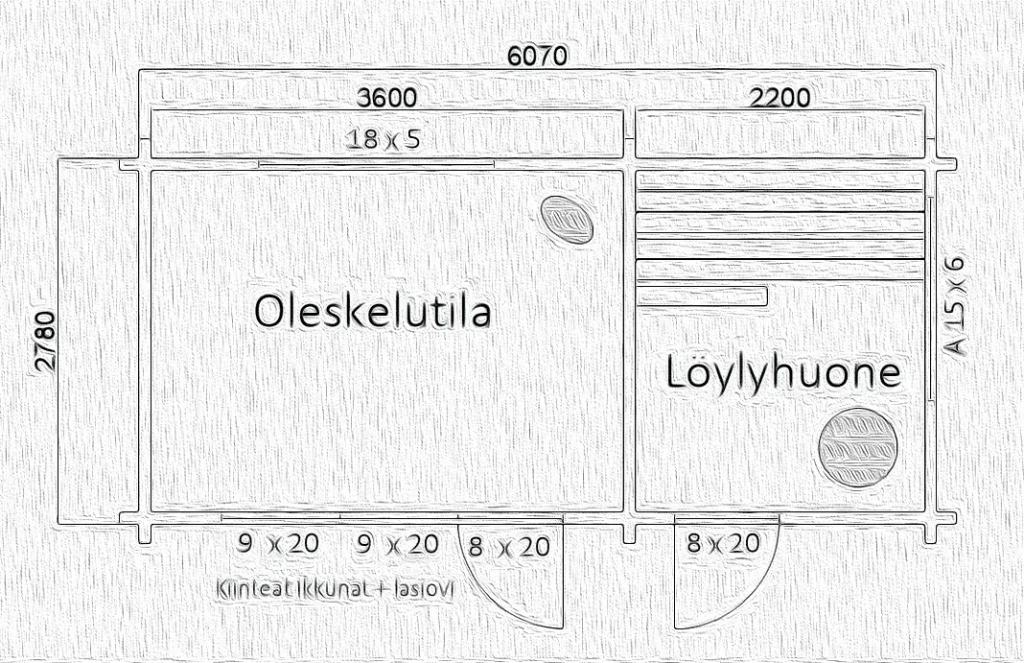
The customer wanted separate sauna and lounge sections, so that heat and steam from the sauna room cannot get into the lounge. The sauna section of the garden sauna is entered from outside. This garden sauna also has a separate changing room.
Sauna 24 variation
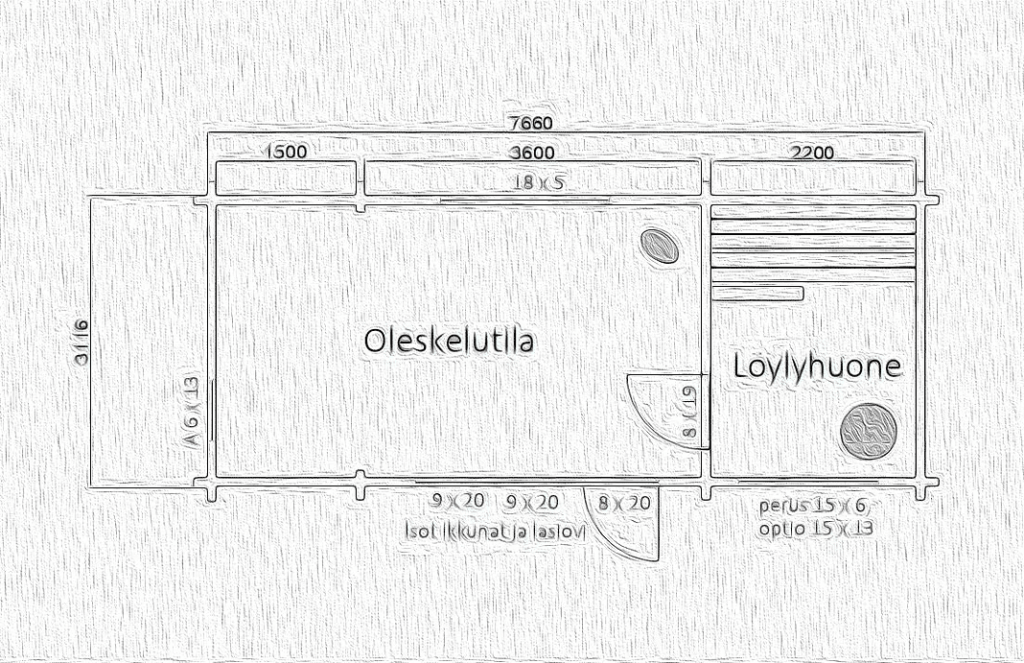
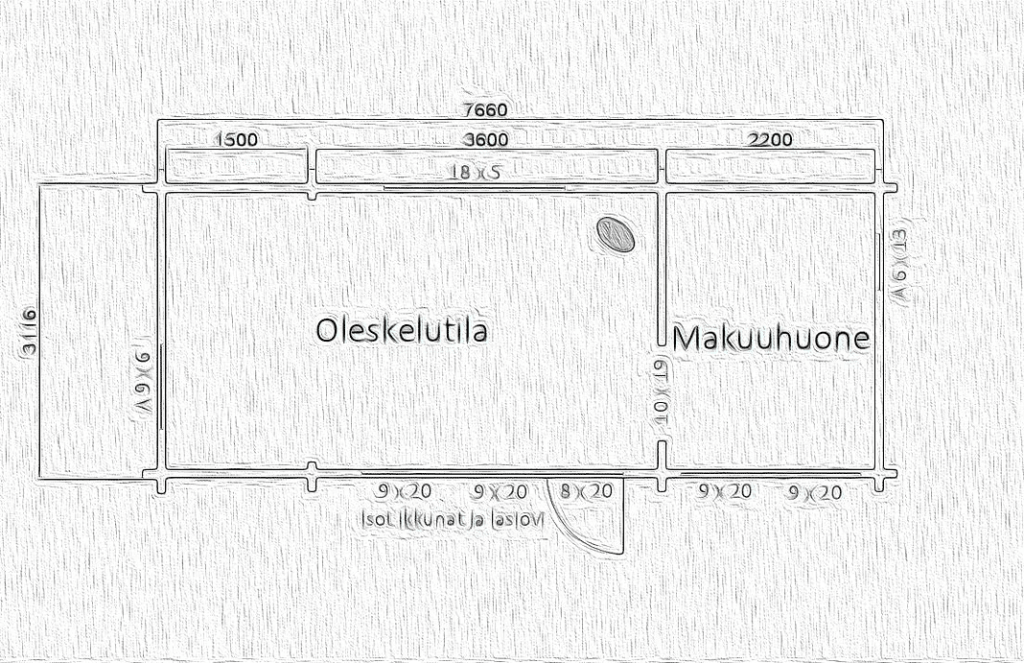
Garden sauna design based on the customer's wish for the largest possible lounge. Compared with the basic Sauna 24 model, the storage space in this garden sauna has been made part of the lounge, and a tall opening ventilation window has been added to the gable end.
Sauna 24 variation
Sauna 16 variation
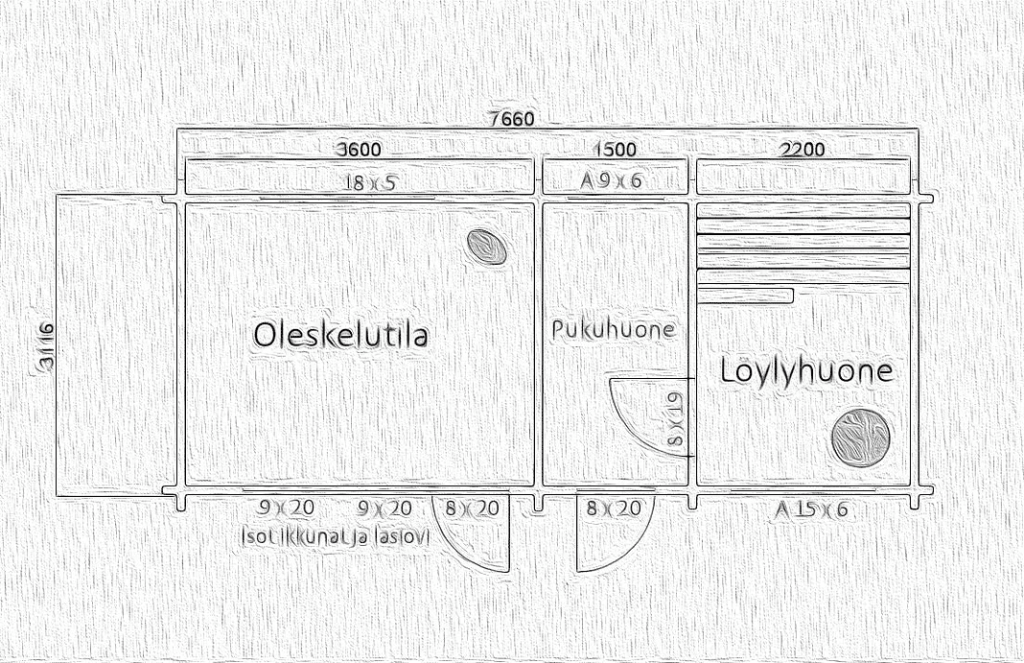
A garden sauna intended for use as a lakeside sauna, with the sauna room and lounge kept separate. With this floor plan, sand and moisture don't find their way into the lounge of a garden sauna located near the shore. Below is a similar solution with a picture window in the sauna room.
Sauna 16 variation
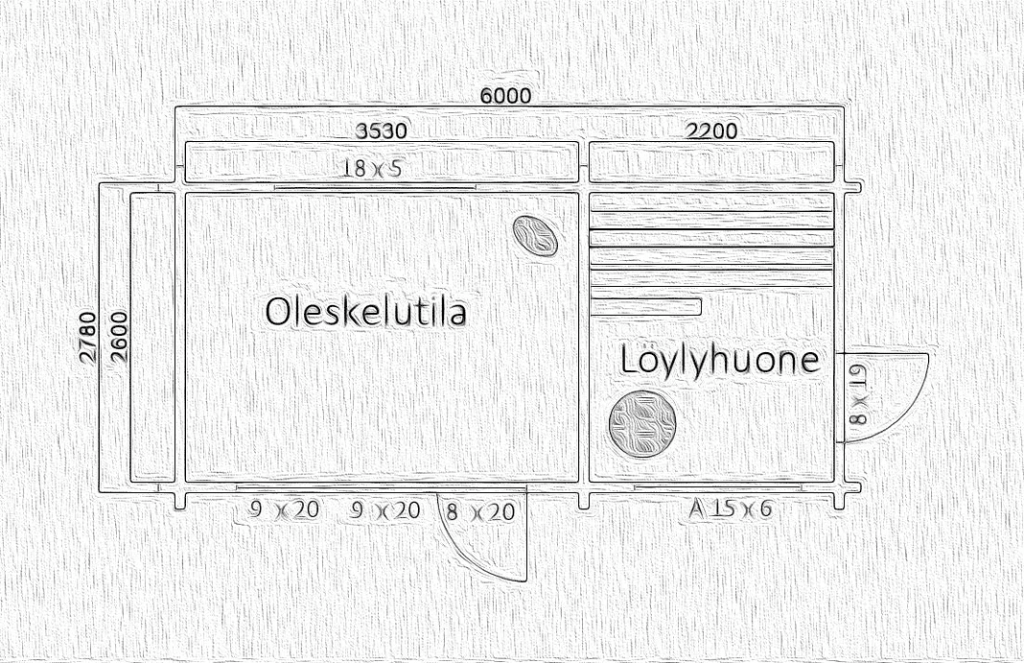
Sauna ”Ten”
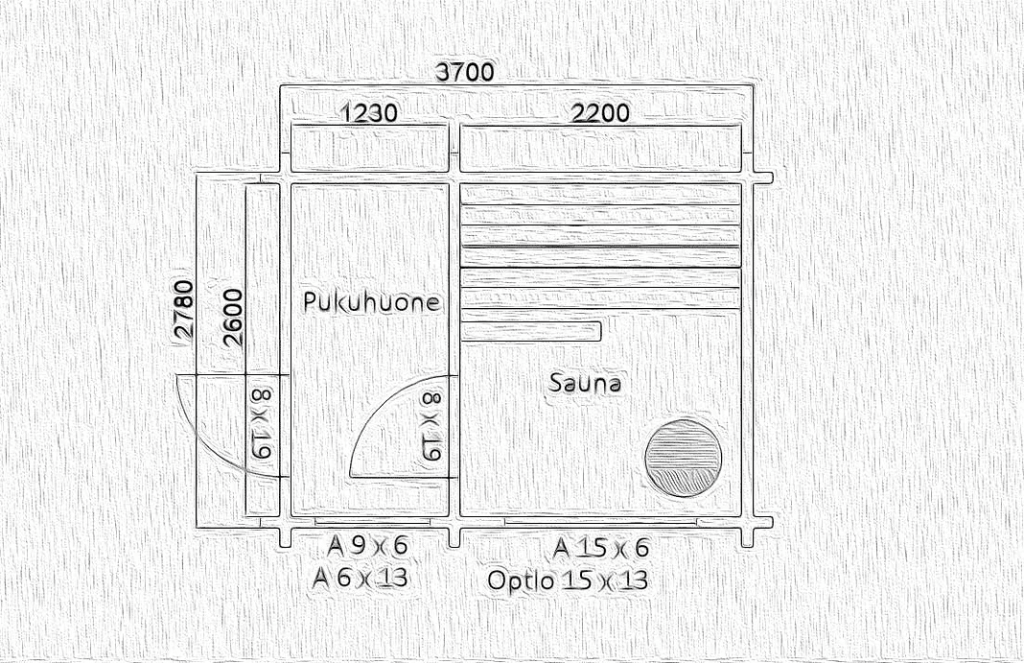
A stylish garden sauna built to the customer's needs, with a changing room in addition to the sauna room.